For Sale
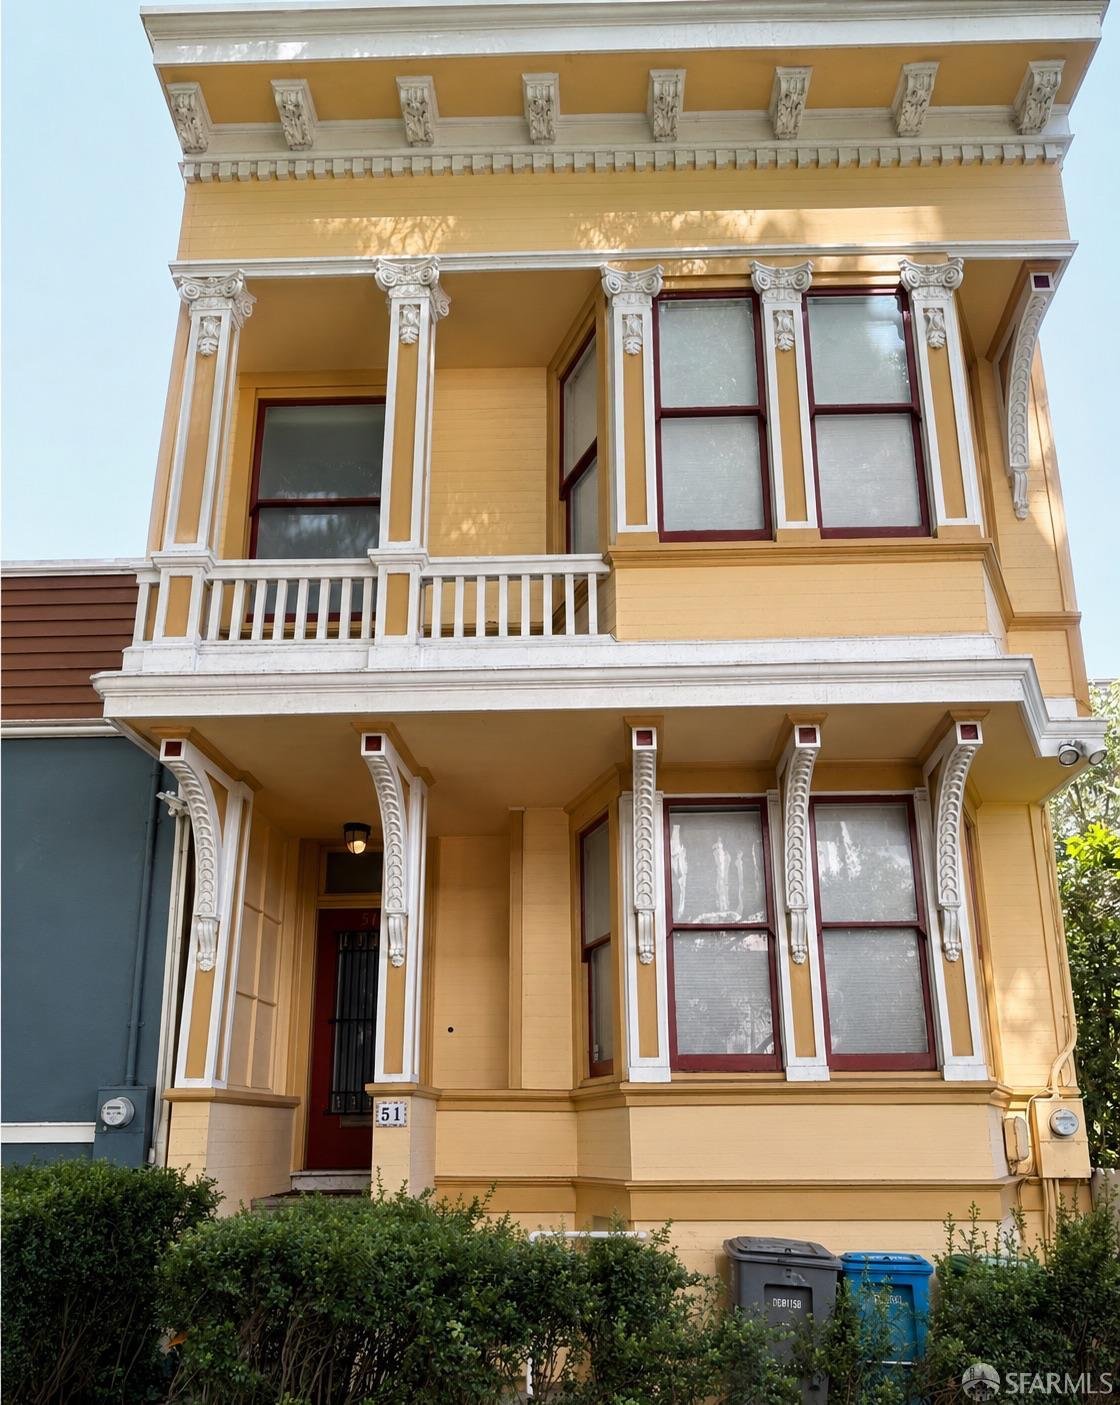
51 Priest Street
51 Priest Street, San Francisco, CA 94109
51 Priest Street, San Francisco, CA 94109
Beautifully renovated and professionally designed Italianate Victorian perched atop prestigious Nob Hill. Located on one of San Francisco's most unique pedestrian lanes, this exceptional residence offers privacy, character, and timeless architecture in the heart of the city. Originally built in 1908, the 1,880 sq. ft. home features two bedrooms, two full baths, a powder room, formal living and dining rooms, a gourmet kitchen, dedicated office, and an inviting entertainment room that opens to a spectacular deck with unobstructed Golden Gate Bridge views. The primary suite enjoys bay views and a beautifully appointed en suite bath with dual vanities, while the guest suite is equally well-appointed. The bright chef's kitchen is equipped with premium stainless steel appliances, an industrial gas range, convection oven, and generous workspace, making it ideal for both everyday living and entertaining. Just two blocks from Grace Cathedral and moments from Huntington Park, world-class dining, shopping, hotels, cable cars, and the Financial District, this is a rare opportunity to own a thoughtfully updated historic home in one of San Francisco's most iconic neighborhoods. An added opportunity awaits in the unfinished lower level, where previously approved plans for an Accessory Dwelling Unit (ADU) offer future expansion potential. Buyers are encouraged to investigate the recorded approvals and applicable City requirements. Please note: The residence is accessed via a pedestrian lane with approximately 57 steps from the sidewalk to the front door, offering a uniquely quiet and private setting rarely found in Nob Hill.
Disclosures: https://hlm.homelight.com/link/51-Priest-Street-f58g7x3a
3
beds
3
baths
1,880 Sq.Ft. LIVING AREA
1,023 Sq.Ft. lot
Estimate your monthly mortgage payment, including the principal and interest, property taxes, and HOA. Adjust the values to generate a more accurate rate.
My top priority is customer satisfaction and I will use every tool at my disposal to help my clients achieve their goals of property ownership.